
{"pluginID":"1","url":"san-antonio-homes-for-rent"}
29357 Raintree Ridge
Fair Oaks Ranch, TX 78015
Full Gallery
Property Details
$4,995.00
USD / Month
5 Beds
Beds
4
Baths
3684
sqft
•
For Rent
Building Type:
Single Family
Deposit:
$4,045.00
Pets:
No
Date Available:
Immediately
"Stunning 5-Bedroom Retreat on Raintree Ridge – Spacious 3,684 Sq Ft with 3.5 Baths!"
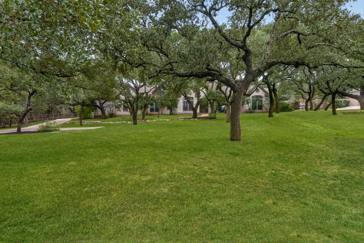
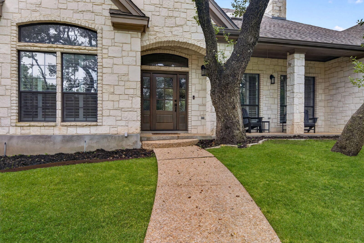
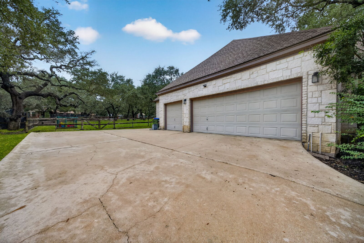
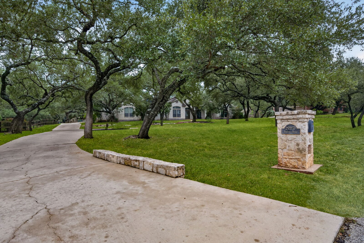
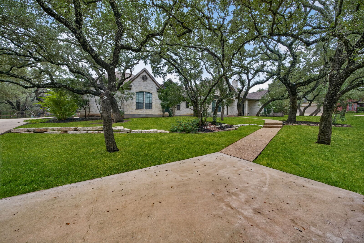
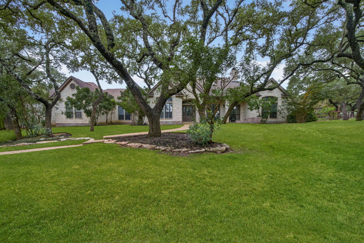
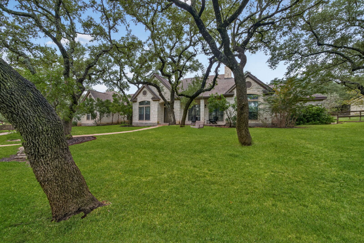
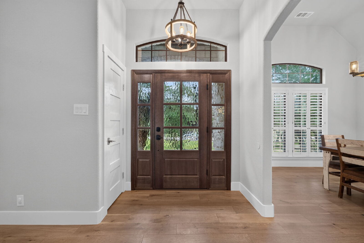
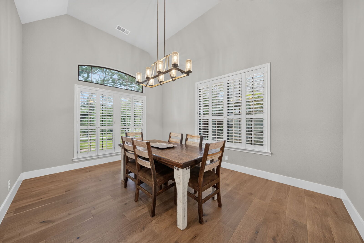
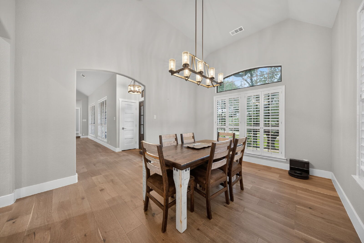
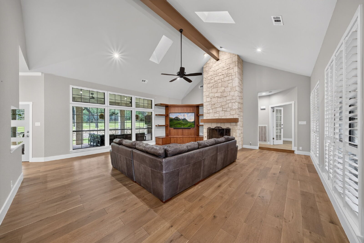
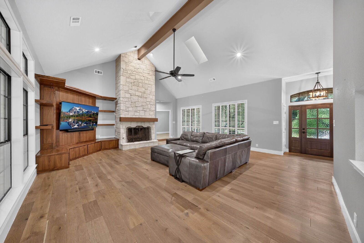
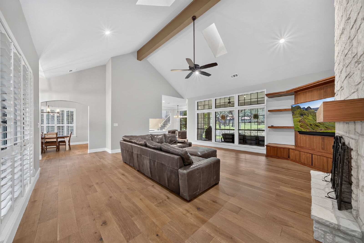
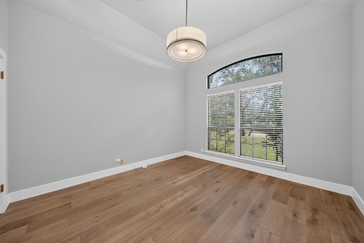
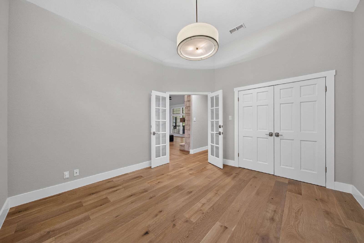
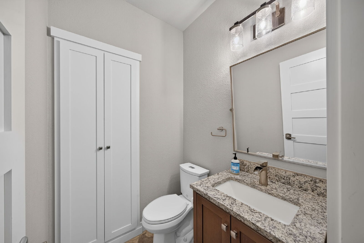
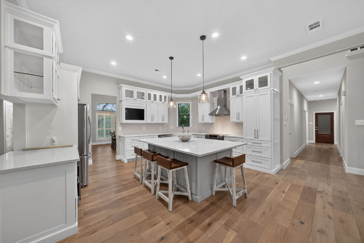
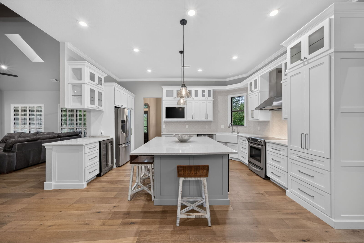
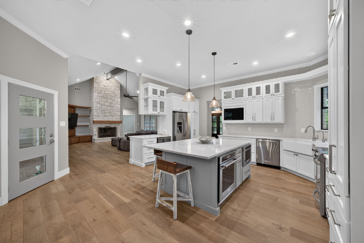
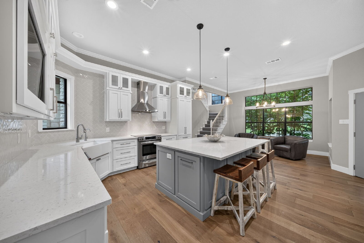
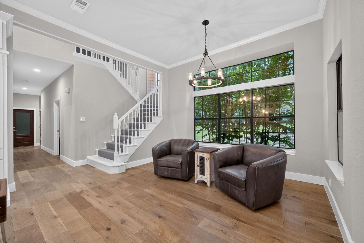
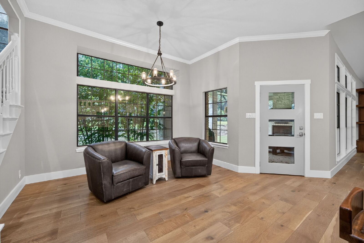
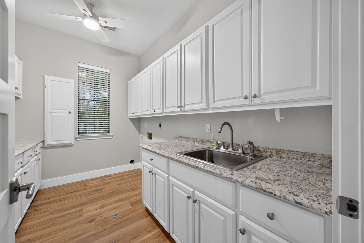
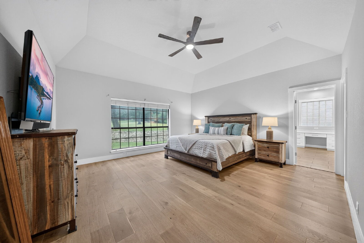
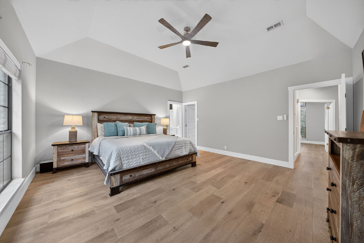
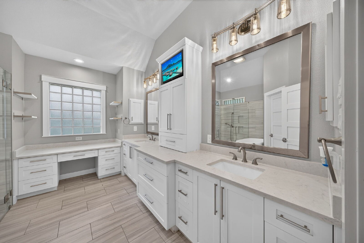
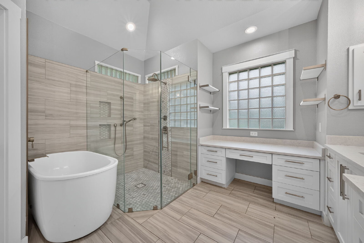
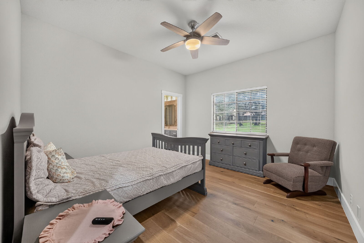
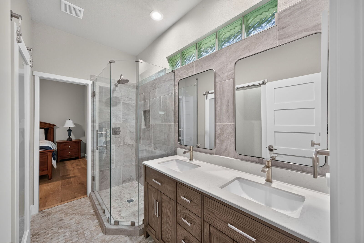
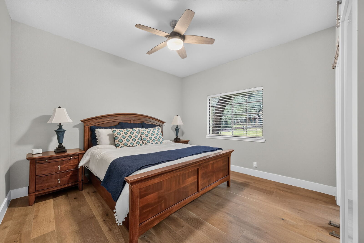
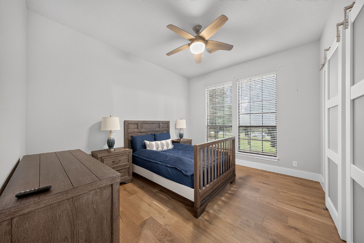
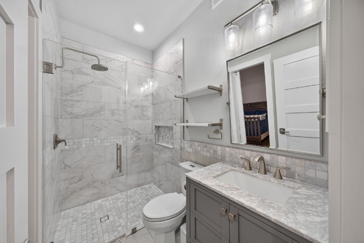
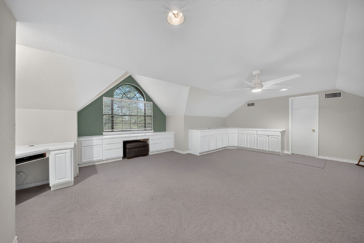
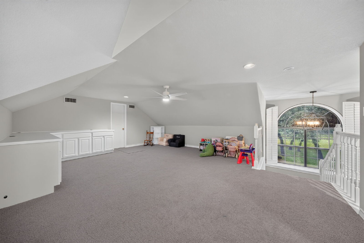
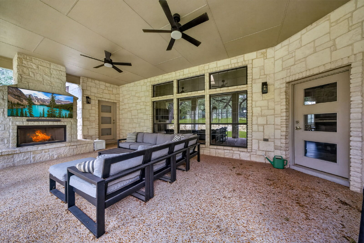
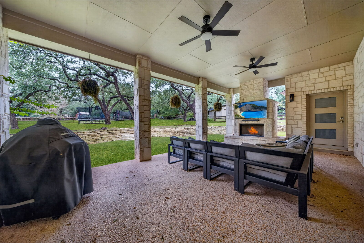
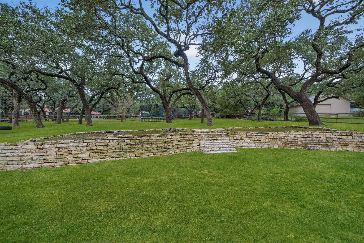
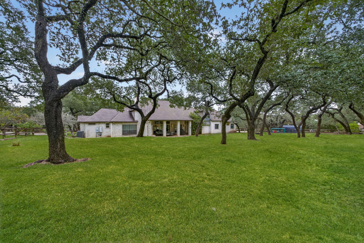
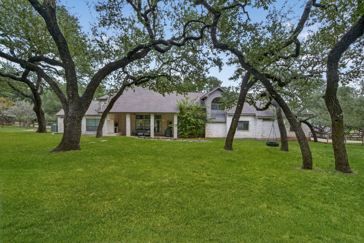
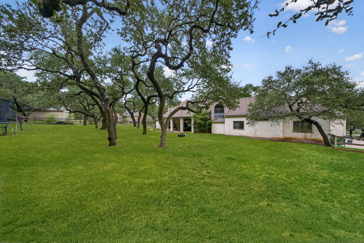
Tucked inside the 24/7 guarded gates of Raintree Woods in Fair Oaks Ranch, this remodeled home sits on .98 acres shaded by more than 50 mature live oaks, right across from Fair Oaks Ranch Country Club. It offers 5 bedrooms, 3.5 bathrooms, and 3,684 square feet. Inside, you’ll find white oak hardwood floors on the first level and a living room centered around a striking fireplace. The updated kitchen is great for cooking and entertaining, with 2 built-in ovens, a range top, a wine refrigerator, and an island microwave. Upstairs, a large bonus room adds flexible space, and the bathrooms have been updated as well. Outside, an outdoor fireplace on the patio makes evenings under the oaks something special. An oversized 3-car garage with a workbench and sink adds extra function. Zoned to Boerne ISD, including Fair Oaks Ranch Elementary, Voss Middle School, and Champion High School. Schedule your showing today!
Features and Amenities
Amenities
- Air Conditioning
- Blinds
- Ceiling Fan
- Dishwasher
- Double Pane Windows
- Electric Heat
- Fireplace
- Garage
- Garage Door Opener
- Plumb for Water Softener
- Smoke Alarm
- Smooth Cooktop
- Solid Counter Tops
- Walk In Closet(s)
- Washer Dryer Hookups
Community
- Access Gate
Flooring
- Carpet
- Ceramic Tile
- Wood
Kitchen
- Built in oven
- Cook Top
- Dishwasher
- Disposal
- Double Oven
- Electric Stove
- Gargabe Disposal
- Island
- Microwave
- Oven
- Refrigerator
- Solid Counter Tops
- Stove/Range
- Water softener
Outdoor
- Covered Patio
- Irrigation system
- Mature Trees
- Sprinkler System
- Stone/Rock
Rooms
- All Bedroom Down Stairs
- Bonus Room
- Breakfast Bar
- Dining Room
- Eat- in Kitchen
- Game Room
- High Ceilings
- Laundry Main Level
- Laundry Room
- Living Room
- Office
- Primary Bath
- Primary Bedroom
- Separate Dining Room
- Study Office
- Two Eating Areas
- Two Living Areas
- Utility Room Inside
- Walk In Closets


